


LATEST BLOG
Project Summary
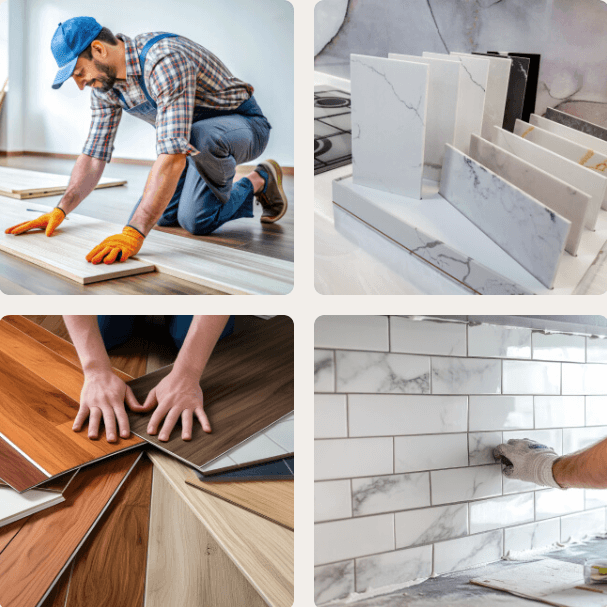
This commercial flooring installation combines durable porcelain tiles with careful preparation and clean finishing. Our team planned the layout around everyday foot traffic, fitting accurate joints and smooth transitions throughout the space.
Category : Commercial Flooring
Company: Conex
Location: New York, USA

DESCRIPTION
Project Description
The flooring brief called for a durable, easy-to-clean surface suited to a busy commercial setting. We assessed the existing base, agreed on a porcelain finish and planned the tile layout around entrances and adjoining rooms. Installation focused on sound preparation, consistent grout joints and carefully finished thresholds, with cleaning and maintenance advice provided at handover.

Key Details
CHALLANGE & SOLUTION
Challenge and Solutions
Careful preparation and practical material choices support a reliable finish, with attention to the details that matter in everyday use.

Project Challenges
The installation required managing uneven areas, maintaining access and selecting a finish suitable for regular foot traffic. Tile alignment, curing times and clean transitions needed careful coordination within the agreed installation schedule.
Limited installation access windows

Solutions
Our team assessed the base, planned the installation sequence and selected appropriate preparation materials. Accurate setting-out and coordinated access helped deliver a practical floor with consistent joints and carefully finished edges.
CHALLANGE & SOLUTION
Challenge and Solutions
" width="24px"><path d="M 0 17.415 L 4.946 17.415 L 4.946 19.245 L 0 19.245 Z M 10.406 0.001 L 8.12 0.001 L 8.12 2.129 L 10.406 3.878 L 10.406 0 Z" fill="rgb(255, 255, 255)" height="19.245000915527346px" id="GYgW73kVF" transform="translate(11 1.5)" width="10.405999885559083px"/><path d="M 0.001 7.553 L 0.001 19.757 L 4.458 19.757 L 4.458 16.446 L 7.633 16.446 L 7.633 13.193 L 10.809 13.193 L 10.809 9.905 L 13.985 9.905 L 13.985 6.635 L 18.895 6.635 L 10.157 0 L 0 7.553 Z" fill="rgb(255, 255, 255)" height="19.757000000000005px" id="YJ2aGFMnu" transform="translate(2 4)" width="18.894999999999982px"/><path d="M 7.703 22.111 L 12.648 22.111 L 12.648 24 L 7.703 24 Z M 14.054 22.111 L 19 22.111 L 19 24 L 14.054 24 Z M 0 9.052 L 0 10.518 L 1.184 10.518 L 12.004 2.471 L 22.603 10.518 L 24 10.518 L 24 9.181 L 11.997 0 Z M 20.406 22.112 L 22.161 22.112 L 22.161 24 L 20.406 24 L 20.406 22.111 Z M 17.23 12.3 L 22.16 12.3 L 22.16 14.148 L 17.23 14.148 Z M 14.054 15.57 L 19 15.57 L 19 17.436 L 14.054 17.436 Z M 17.23 18.859 L 22.16 18.859 L 22.16 20.689 L 17.23 20.689 Z M 20.406 15.57 L 22.161 15.57 L 22.161 17.436 L 20.406 17.436 Z" fill="rgb(255, 255, 255)" height="24px" id="sjqESn3gK" width="24px"/></g></svg>)
Surface Preparation Solutions
Addressing uneven areas and moisture conditions before installing the finished floor.
Smooth prepared subfloors
Appropriate moisture checks
" height="18px" id="G1PRJa76l" transform="translate(0 0)" width="18.000000309274537px"/></svg>)
Installation Coordination
Planning tile alignment, fitting sequences and access before installation work begins.
Accurate tile setting-out
Coordinated fitting schedules
" height="4.2098896551724145px" id="UxZ1sM2c4" transform="translate(0 12.858)" width="4.209895862068952px"/><path d="M 0 2.807 L 4.21 2.807 L 4.21 4.903 L 0 4.903 Z M 4.927 2.807 L 9.137 2.807 L 9.137 4.903 L 4.927 4.903 Z M 2.12 0 L 7.016 0 L 7.016 2.097 L 2.12 2.097 Z" fill="rgb(255, 255, 255)" height="4.903125508680672px" id="XSKR_CXQM" transform="translate(2.806 0.93)" width="9.13662620934452px"/><path d="M 14.735 0 L 12.63 2.105 L 0 2.105 C 0 5.204 2.512 7.718 5.613 7.718 L 8.42 7.718 L 13.331 12.63 L 14.735 12.63 L 14.653 5.161 L 14.653 2.161 L 15.436 1.403 L 17.541 1.403 L 17.541 0 Z M 10.525 7.718 L 13.291 7.718 L 13.331 10.525 Z" fill="rgb(255, 255, 255)" height="12.62970617401123px" id="Injv4DNbl" transform="translate(0 4.438)" width="17.541248275862063px"/></svg>)
Material Performance
Balancing durability, appearance, and cost with practical material specifications.
Durable finish selection
Cost-conscious specifications

From the first measurements to the final checks, careful preparation makes the difference. We focus on practical material choices, precise fitting and clear guidance so your new flooring is ready for everyday use.
Daniel Foster
Flooring Project Coordinator